What an $8,999 Box Unlocks in a Building You Already Know
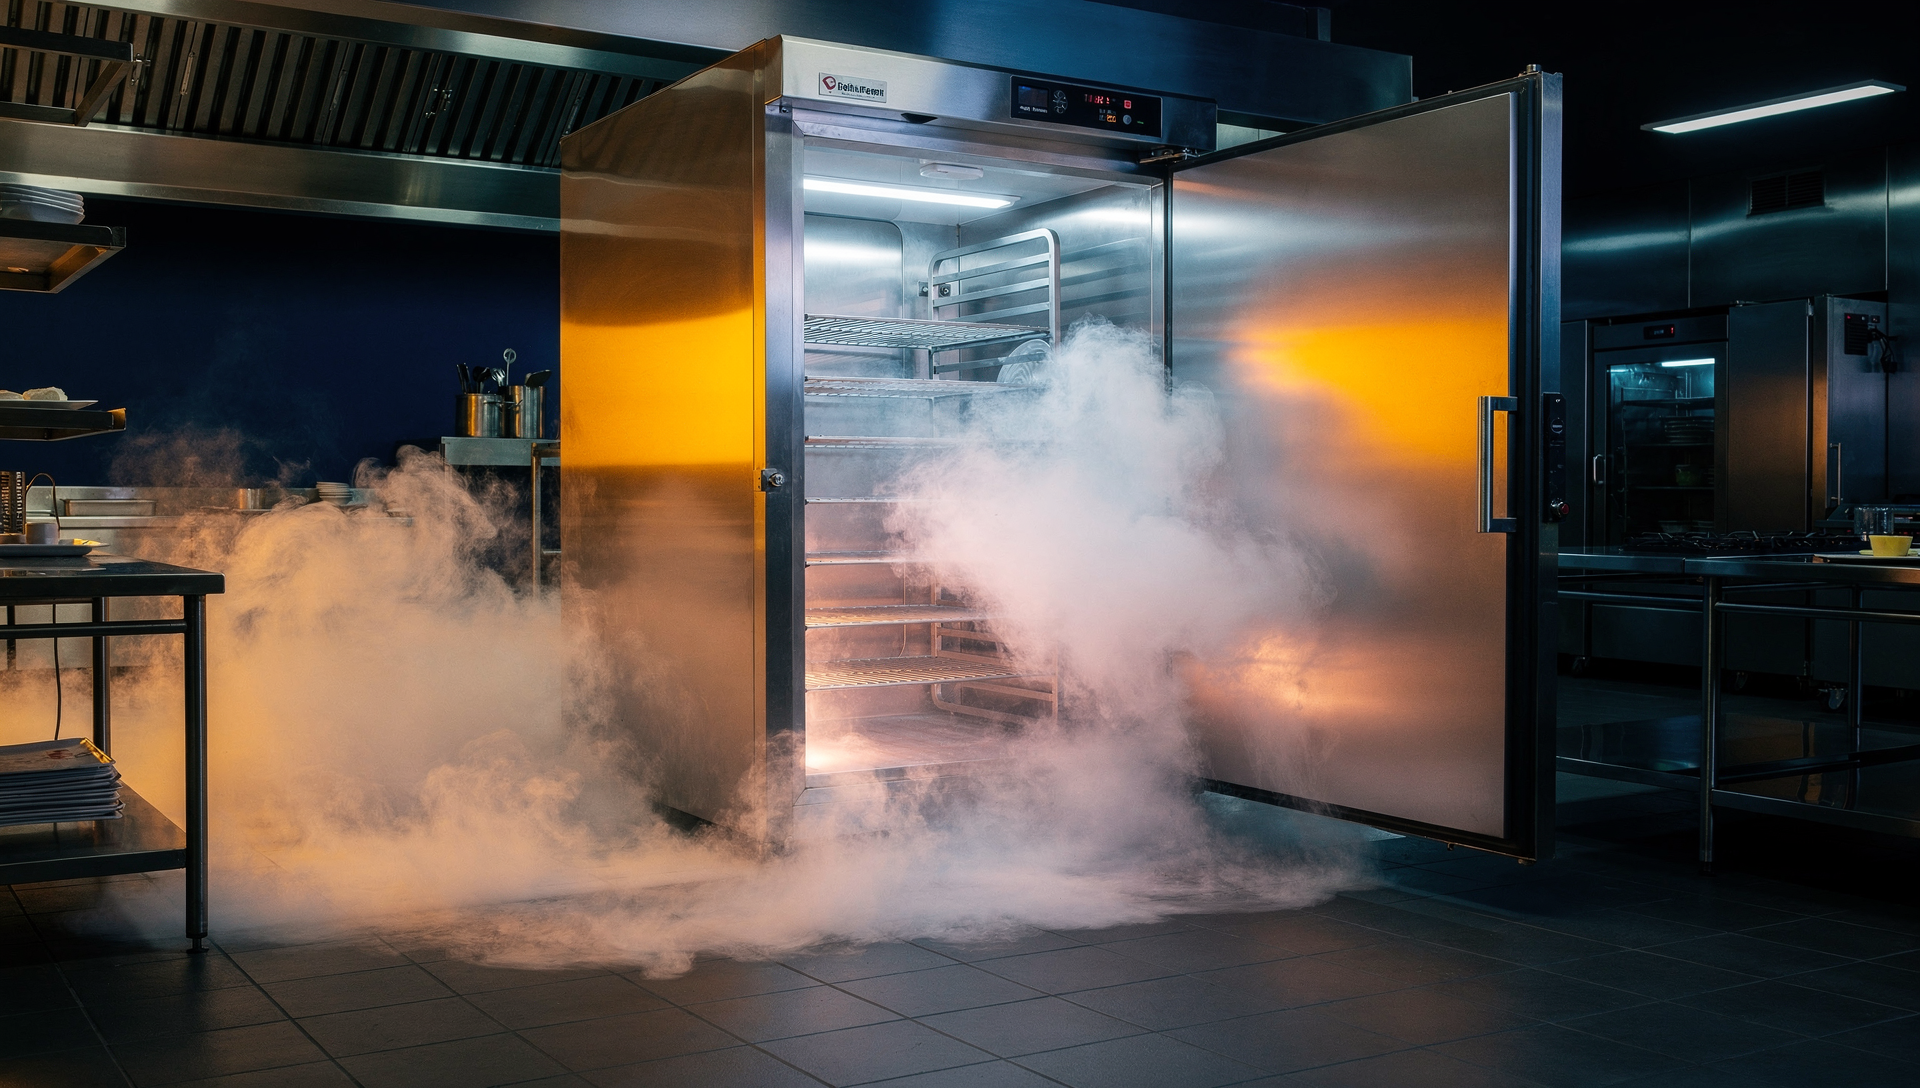
I've been eating from institutional food systems since I was thirteen years old. I never thought about what happened to what I didn't finish. That question doesn't arise until you're standing on the other side of the counter — and by then, you already know the answer isn't good. This page is about what changes when someone who's been on both sides of the counter gets hold of an $8,999 piece of equipment and a building most people walk past without seeing.
The system that's been invisible your whole life
I've been eating from dining facilities since I was thirteen years old — Marine Military Academy, then a dining card at USC, then the Army, then twenty years of navigating every kind of institutional and commercial food operation you can imagine. Hot chow on a tray. Every meal, on schedule, every day. The system that produced that meal — the receiving dock, the walk-in, the prep cooks who started hours before anyone else arrived, the line that ran like a regulated machine — was completely invisible. You showed up, you got fed, you bused your tray and moved on.
What you never see from that side is what happens to the food that didn't get eaten. The steam table built for a headcount that didn't all show up. The hotel pans that went from "ready to serve" to "nobody's eating this now" in the span of a thirty-minute window. Unless you're on KP — kitchen patrol, the Army's version of pulling dish duty — you never see the back of the house. And if you never see the back of the house, you never have to think about where all that food goes.
There was one exception. I was at the University of Nevada when National Guard soldiers were stationed nearby — and a few of us grabbed some of the leftover food the university wasn't going to use, packaged it up, walked it across the street, and knocked. Hey. We thought you might want these. They appreciated the donuts. We appreciated the conversation. That was maybe the first time I noticed that food in surplus and people who needed it were separated by almost nothing — just logistics and the decision to move. I'd been around military culture long enough to know how to walk into a room. I just did it.
I didn't learn the full answer to where the food goes until I was running my own operation. And by then, I already knew it wasn't good.
This page is about the piece of equipment that finally breaks that constraint — and the neighborhood building that already contains everything else you need.
Receipt one: a game on the floor at Copioh — and what happened when I used it
Before 5 Star, I was in Las Vegas. Driving a taxi on Maryland Parkway, watching my spine get worse mile by mile, getting MRIs, starting to understand that the damage accumulating in my body wasn't going to reverse. Not a great period on paper. Except: I had finally found my people.
Café Copioh was on Maryland Parkway, directly across from UNLV — the college spine of the city, and the core of the art scene before Las Vegas ever had a downtown one. It was one of a trinity of cafés on that corridor later captured in the documentary Parkway of Broken Dreams. The crowd that orbited it was the island of misfit toys I hadn't known I'd been searching for my entire institutional life: Green Valley High School kids, art students, transplants who'd blown into town like me — everyone who didn't need permission to be weird. My best friends were gamers and geeks and I was in heaven. D&D sessions that ran until 10am after Copioh closed. Warcraft 3 and Counter-Strike 8v8s in the computer lab upstairs. This was my neighborhood. Not the Marine Military Academy barracks with the Master Gunnery Sergeant in the attached house. Not the Army. A living room floor, a game board, and people who saw the world sideways like I did.
A roommate's friend had Cash Flow — Robert Kiyosaki's board game, designed to teach exactly the perspective shift the book describes: stop seeing like an employee, start seeing like an owner. I went and bought Rich Dad Poor Dad myself, off the shelf at Barnes & Noble, because I was actively hunting for a way into something different. We played it obsessively on that floor. Over and over. The math in that game is simple. The insight is not: saving a dollar is the same as making a dollar. A dollar out the door is identical to a dollar that never came in. Waste is a leak. Leaks get fixed.
When me and Sophia decided to take over 5 Star Saloon in Reno, we sat down and explicitly talked about it: this is how we're going to approach this business. Rich Dad Poor Dad. Cash Flow. The owner's perspective, applied from day one. That was the stated plan before we ever walked in the door — not instinct, not background, a conscious framework we'd practiced on a game board until it was automatic.
We took 5 Star over the way the game teaches: it was breaking even — paying rent and nothing more — with a first right of refusal and an option to purchase written into the lease. Seventeen months later we'd saved the down payment and pulled the trigger on the buy. How fast the place went vertical in between is the whole lesson: a bar breaks even until somebody starts taking care of it, and of each other. Then it climbs.
First day at 5 Star, I walked through the building and started counting light bulbs. Seventy-two incandescent sockets. Back-of-the-napkin: what does it cost to run these versus LEDs, when do I break even? Ten months. I ran down to the home improvement store and bought out their stock that afternoon. Not an engineering brain — that came later, when I went back to school in 2008. Just Cash Flow math applied to the first inefficiency I spotted when I walked in the door.
5 Star was a neighborhood bar. A beloved, fiercely community-aligned place in downtown Reno that kept winning Best Of awards in Northern Nevada because it was genuinely, persistently of its neighborhood. We programmed the building: drag shows, bachelorette parties, Thursday night board game night on stage, pool league running year-round. We invited everything in. It was a neighborhood bar that happened to be an LGBT space as well — which meant it was one of the few places in Reno where that community had a welcoming room that wasn't gated behind an identity requirement. Hope's Charity Hospital down on 5th Street — which grew from a few community buildings into an actual hospital while I was there — ran programming in the neighborhood we collaborated with. They get the credit for their work. I get credit for keeping the doors open to whoever needed them.
From day one, I was looking for a healthy food option to offer my customers. That wasn't abstract community mission. I had spent the taxi years eating a double Whopper with cheese, super-sized, once a day. My body had been showing me the bill for years. By 2014 my liver panel confirmed what I already suspected: change your life, or decide not to. I looked around at my customers, my staff, my friends — and I saw the same walls I'd been slamming into, except most of them had fewer options than I had. The healthy food goal wasn't charity. It was: I know what this trap looks like because I lived in it.
Everybody who worked at 5 Star ate at cost. That wasn't a perk. That was a policy. No kitchen, though — just a bar. Everyone I asked told me putting one in would cost $100,000 I didn't have. So: no kitchen. For years. That wall was imaginary. I just didn't find the door until later.
Receipt two: the 20,000-square-foot building with the hoods already in
Then a 20,000-square-foot casino-conversion nightclub a few blocks away came on the market. Rise, at 210 N Sierra St. The previous operators had built it expensive and run it into the ground. Most operators looking at that building saw a failed nightclub. What I saw was a 20,000-square-foot building with a full commercial kitchen — hoods already permitted and installed — an entire empty ground floor with no assigned use, rooftop access, and a space I could reprogram for a community that actually needed it.
The second floor had been a Benihana's before the nightclub moved in. The builders had constructed the club around the Benihana's commercial hoods because removing them would have cost more than working around them. The kitchen that came with Rise was a full restaurant kitchen with the original hoods intact. My first time running one. The nightclub ran on the second floor; the entire ground floor sat empty with no assigned use from the day I bought it to the day I sold it in 2019. Rooftop access. Sound system. Lighting rig. Adjacent parking. A college campus on one side, the downtown core on the other. The previous operators had spent a fortune building something they didn't know what to do with. The bones were excellent.
RIA operated for seventeen months — July 2012 through mid-November 2013. College students loved it. Drag queens walked back and forth between 5 Star and Rise like the two buildings were one community. MMA fighters turned out to be entirely fine with the arrangement. A pipe break destroyed the boiler in November 2013 and ended operations.
Three months. July through September 2012. That's how long I ran the Rise kitchen before I ran the numbers and the numbers were unambiguous: shut it down. Hemorrhaging $500 a month not counting labor. The crowd at a nightclub is not there to eat. Total mismatch between the kitchen I had and the business model I was running.
More importantly: I confirmed the same problem I'd been watching from the other side of the tray since I was thirteen. The kitchen produced food. Perfectly good food. But the service window closed and unless somebody was eating it right now — game over. Same as the DFAC. Same as the field meals. No rescue. No system. In the bin. I accepted the $100,000 wall at 5 Star as a fact of life and walked away from the kitchen question entirely. That was my mistake. The wall was imaginary.
I owned the Rise building from 2011 through 2019. That empty ground floor kept calling. I had an architect donate a fully rendered grocery store design for it — complete drawings, a real plan for what that ground floor could become — and it was a big floor, closer to 15,000 square feet than 5,000, with two serviceable freight elevators, wrapping most of the corner of 2nd and Sierra in a former casino that went bankrupt with its founding family in 1986 and had lived a series of odd half-lives since. (It's still there on Google Maps.) The economics of the building eventually forced a sale. But I had the drawings. And when I had to reverse-engineer the model into a 2,000-square-foot city-owned building, and later into 1,000 square feet of leased space at the Morris Burner Hostel on 4th Street, I already knew what I was building because I'd already drawn it. The grocery store at 210 N Sierra St is where this entire model comes from. Everything since has been finding the smallest viable version of that drawing.
Receipt three: Las Vegas, spring 2014, and the path back
Rise went down in November 2013. I was at a nightclub convention in Las Vegas in spring 2014 and I spotted something on the vendor floor that stopped me: a commercial-scale air fryer — based on the consumer air fryer, itself only invented four years earlier — with its own integral hood and no grease interceptor requirement as long as you used paper plates. Four thousand dollars. Not $100,000. Four. Thousand.
I bought it. Shoehorned it into the rear of the bar next to the ice machine. Built a completely FOH-free kitchen operation: precooked product from U.S. Foods — cheesecake, chimichangas, chicken tenders, sandwich makings — five-minute turnaround, bartender runs it alongside drinks, no waiters, no kitchen staff, no back-of-house at all.
Here's the regulatory part that actually saved the money. Our building was from 1907 — there was no way in hell to shoehorn a commercial hood or a grease interceptor into it, and both would have cost a fortune to force in. But because I used paper plates and wasn't going to rinse a single dish, I could bypass both requirements entirely. I explained exactly that to the inspectors: no dishwashing, no grease load. They said go for it. The hood and the grease interceptor — the two line items that turn a kitchen buildout into a six-figure project — were both optional once the operation was designed not to need them.
While I was at it, I brought the better stainless and refrigeration over from Rise, modified the bar, and expanded operations — the whole renovation ran about $10,000. The payoff was structural: more bartenders working the back, and a real kitchen running on the same staff, even at two in the morning on a Tuesday.
This was the thing I'd been looking for since day one at 5 Star: a healthy option for my customers, at a price that didn't require a $100,000 renovation. The wall was always imaginary. I just didn't find the door until I'd been looking for three years. When COVID hit, three years after I'd sold the place, 5 Star was one of the only spots still open and serving food after the casinos shut down. I didn't own her anymore. Still proud of the girl.
Receipt four: what MGM Grand solved — and what it means for your street
I kept turning over the same question after I left Reno: what breaks the "unless someone's eating it right now" constraint? The DFAC, the field meals, the Rise kitchen — same structural problem at every scale. The food is there, the need is nearby, and there's no bridge between them because the food goes bad before the logistics can catch up.
The answer was already being proven at scale. MGM Grand had a problem that most people would have categorized as a disposal challenge: convention operations on the Strip generate enormous quantities of high-quality prepared food that nobody eats, because conventions over-prepare on purpose and leftover food can't be sold a second time. Most operators see that as waste. The MGM sustainability team saw it as food — and they knew what equipment broke the constraint.
MGM Grand partnered with Three Square Food Bank in 2016 and launched what became the largest single corporate food-rescue program of its kind. By the time MGM issued its milestone press release in 2024, the program had rescued more than five million meals' worth of high-quality prepared food that would otherwise have gone to landfill — and it is still running today. The infrastructure was proven. The math worked. The cold chain held.
Then COVID hit, and when operations resumed the arrangement shifted. Three Square stepped back from running the rescue — it still receives the redistributed food, but it stopped putting staff hours into operating the program, because prepared-food rescue from convention operations was never its core mission. So MGM Grand simply runs it themselves now. The charitable partnership became a standing corporate operation with the food bank on the receiving end. The blast chillers kept running. The rescued food kept being rescued.
That split — operator runs the rescue, food bank receives — is exactly the arrangement I've set up with a food bank here in Colorado. The model is proven; what's left is getting the kitchens open, which (as always) means clearing the obstructions behind the scenes first. This page is part of what that clearing looks like up close.
Why the food bank couldn't follow — and why naming that matters
Three Square didn't do anything wrong. A food bank operates inside a defined operational category — shelf-stable donations, warehouse, client agencies. That's the category. That's the muscle. Prepared-food rescue at scale requires different infrastructure, different timing, different cold-chain protocols, different everything.
Asking a food bank to run prepared-food rescue is like asking a hospital to run a fire department. Both essential. Both public. Both emergency-oriented. Different muscles entirely. And once you can see that pattern, you can see it everywhere: the gaps between institutional categories are exactly where community-scale food infrastructure has to live. Nobody else is operating in those gaps. The gap is the opportunity.
The building on your street
Now apply everything above to the neighborhood café on your corner. Not a specific brand. The template that category of building represents — the one your mom goes to for soup and a sandwich, the one where the regulars know the owner's name.
The kitchen in that building was almost certainly built for a bigger operation than the current menu requires. A soup-and-sandwich café needs roughly a third of the kitchen footprint of a full-service restaurant. The rest is recoverable space — already wired, already ventilated, already plumbed, already code-compliant. Not empty space. Infrastructure waiting for an operator who can see it.
The gap between a restaurant kitchen and a café kitchen
Same 1,200 square feet. Two completely different operating systems.
Same 1,200 sq ft kitchen — two different operating systems
- Hot line / range / grill needed
- Fryer station needed
- Sauté station needed
- Prep kitchen needed
- Pastry / dessert needed
- Expo / plating line needed
- Walk-in cold storage needed
- Dry goods storage needed
- Dishwash / sanitation needed
- Soup line needed
- Sandwich / salad station needed
- Espresso bar needed
- Bakery finishing needed
- Dishwash / sanitation needed
- Cold storage (partial) needed
- Hot line / range ← recoverable
- Fryer station ← recoverable
- Prep / expo overage ← recoverable
The full footprint, remapped
Same building — food rescue operating system
How small the front of house can be
The hospitality side carries almost no regulatory weight if you keep it lean. The floor can be nothing more than a potato bar and a soup bar — add a salad bar on weekends, brunch with mimosas if you decide the alcohol license is worth the paperwork, or just run it as a straight café and shed most of the regulation entirely. That's the Edge Runner hack: match the regulatory load to the ambition, not the other way around. The kitchen out back does the heavy lifting; the front only has to be as complicated as you want it to be.
The spec — open and plain
MGM Grand ran on industrial blast chillers sized for casino convention operations — six-figure equipment, dedicated infrastructure, dedicated staff. What most people don't realize is that the same function is available in equipment sized for community-scale operations at a fraction of the price. Serving temperature to safe transport temperature, inside the code window, in a box about the size of a European refrigerator that plugs into a standard wall outlet.
The community-scale blast chiller
Reverse-engineered from MGM's enterprise installation into a unit that fits in any commercial kitchen:
- Retail price$8,999
- Sourcewebstaurantstore.com & competitors
- Power115V standard plug
- FootprintApproximate shape of a European refrigerator
- Capacity10 hotel pans per cycle
- FunctionServing temp → safe transport temp in code window
That's the entire spec. A box the size of a fridge that runs on a wall outlet for the price of a used car, sitting in the half of a café kitchen that wasn't being used anyway. That's the architectural unlock.
And here's the part that opens the model wide: you don't even have to own the kitchen. The blast chiller can be deployed in someone else's kitchen — including the kitchen creating the food in the first place — under a HACCP partnership agreement that secures the cold chain across both operations. The Fellowship publishes the HACCP partnership template openly and will help any operator navigate the regulatory pathway in their jurisdiction.
What else goes in the recovered space
The blast chiller is the unlock. But 500–700 square feet of recovered kitchen space holds more than one piece of equipment, and local community groups are exceptionally well-positioned for small-dollar grants targeting exactly this kind of infrastructure.
And the station is customizable to the neighborhood. Under a Food Rescue Operating System you retool toward preservation at whatever scale the block actually needs. A node sandwiched between a school and a hospital is sitting on a river of institutional-grade prepared food — that one might run two blast chillers. A node sited agriculturally becomes gleaning support, and the right preservation gear can double or triple the field surplus you can safely rescue. Add a freeze dryer or a dehydrator and the output goes shelf-stable. And none of it sits idle off-season — a blast chiller that isn't catching rescue this week is tempering chocolate or batch-prepping the next. The equipment is general-purpose; the volume and mix are what you tune.
The full preservation station
Local and regional food-system grants commonly fund exactly this category of equipment. A community group, food hub, or neighborhood organization with an existing commercial kitchen can often cover this entire station with a single small-dollar grant application. The HACCP plan is the credentialing document that opens the grant pathway.
The difference between operating a building and programming it
For a few years there was a franchise pie shop next door to 5 Star, owned by a nonprofit that had purchased the franchise to give its participants job experience and generate revenue for its programs. The architecture was right — a community-anchored organization taking over a commercial kitchen space, running a food business to create jobs and fund their mission. The shop eventually closed, the way most restaurants eventually do. The model underneath it never failed.
Operating a building is: open, serve, close, repeat. Programming a building is something else. A farmers market in the parking lot on Sunday. A community meal mid-week. Board game night on Thursday, a pool league on Tuesday, the back room booked for whatever the block needs on the weekend. (At 5 Star that programming ran to drag shows and bachelorette parties — a different neighborhood, the same principle.) Every one of those is community infrastructure. Not charity. Not a social mission bolted onto a revenue model. Just a building that's alive in its neighborhood — and knows it.
Most people never consider this option because it runs directly against the dominant narrative — the idea that a business can be community-centered, community-led, or community-owned doesn't show up in the business school curriculum. Banding together around a recognizable location and programming it for the community's actual needs: that possibility never shows up on the menu. This is why we're building what we're building.
Bar Rescue — but for metrics that actually matter
I used to teach with this one. When my college instructors found out the guy in the back row also owned a bar downtown, Bar Rescue became my go-to illustration in class — a clean way to show how a specific operating framework, applied honestly, turns a failing room around. So let me close with it. Jon Taffer's formula is specific. Forty-four inches of optimum spacing between bar stools, positioned to maximize customer throughput and drink orders per hour. He walks into a struggling bar, measures what the operators got wrong, applies the framework, and leaves. The metrics he optimizes for are drink volume and revenue per square foot.
This page is that — applied to the metrics community food security actually cares about. These are our 44 inches: How many meals per week can this kitchen produce from rescued food? How many households within walking distance can this distribution point serve? How many community organizations already in the neighborhood can coordinate around this anchor? The expertise is real. The stakes are real. The receipts are above.
Page 3: The Grocery
The kitchen is the engine. Page 3 is about what happens at the front of the house — the retail layer that turns rescued and prepared food into a community-owned grocery infrastructure. The architectural move that turns a café into a food hub.
Read Page 3: The Grocery →